Attraction
What can be recognised from the aisle and how spatial volume turns distance into curiosity.
Stand Lab brings together exhibition stand and pavilion concepts for brands that want to be noticed, understood and remembered. We explore temporary architecture, light, visitor flow, materials and nature before a project direction is defined.
The starting point: a selection of concepts for discovering the spatial language that can make a brand distinctive.
For a real commission, every direction is redesigned around the brand, event, floor area, budget, regulations and production conditions so that a visual idea can become a feasible space.
Concept images created for Stand Lab. They are not photographs of built stands.
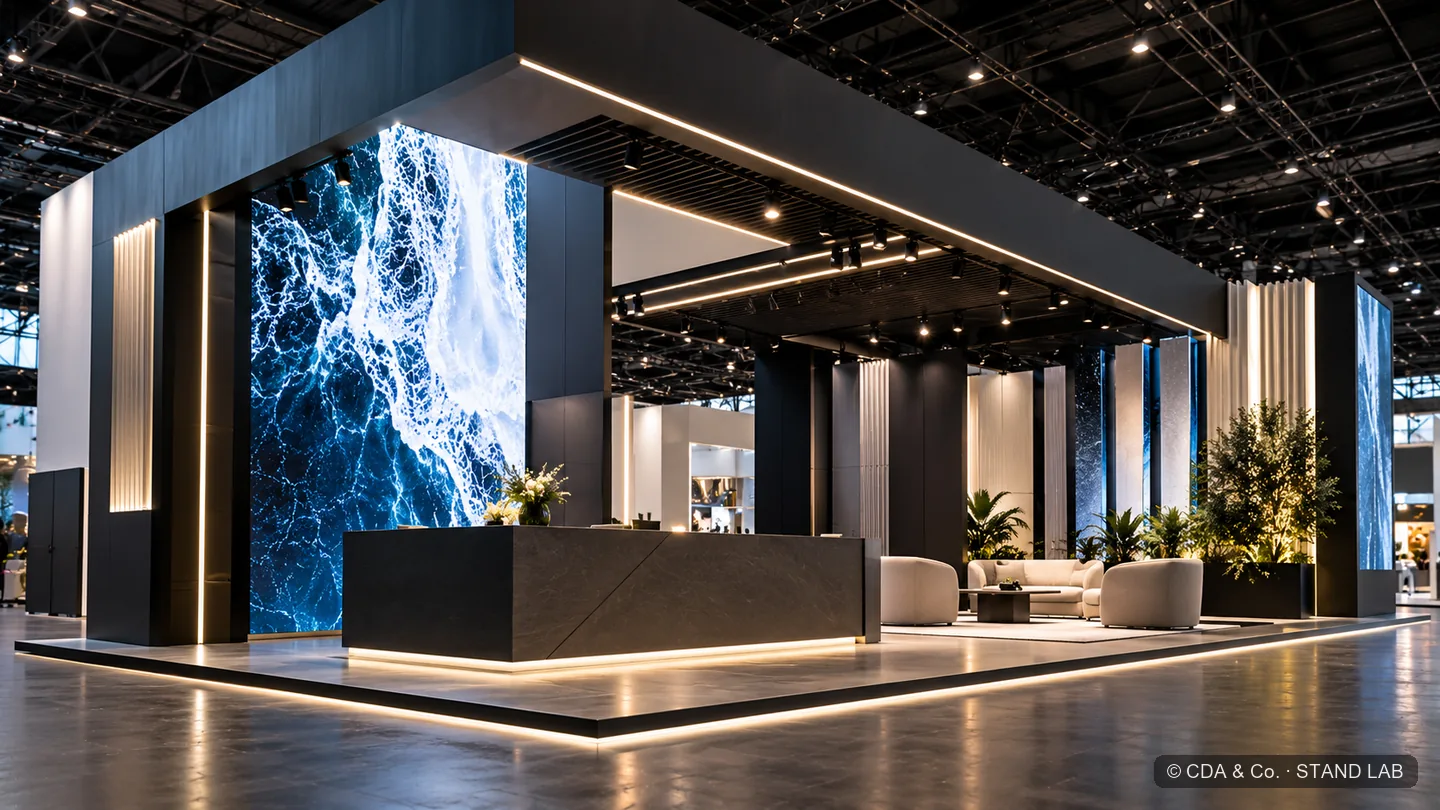
Landmark entrance · linear light · immersive content.
A monumental threshold and a plane of linear light turn the entrance into the first message. Large-format screens work as the skin of the stand rather than an accessory, and the central reception organises the flow between demonstration and conversation.
Good fit for: technology, audiovisual, automotive, product launches.
Request a proposal based on this direction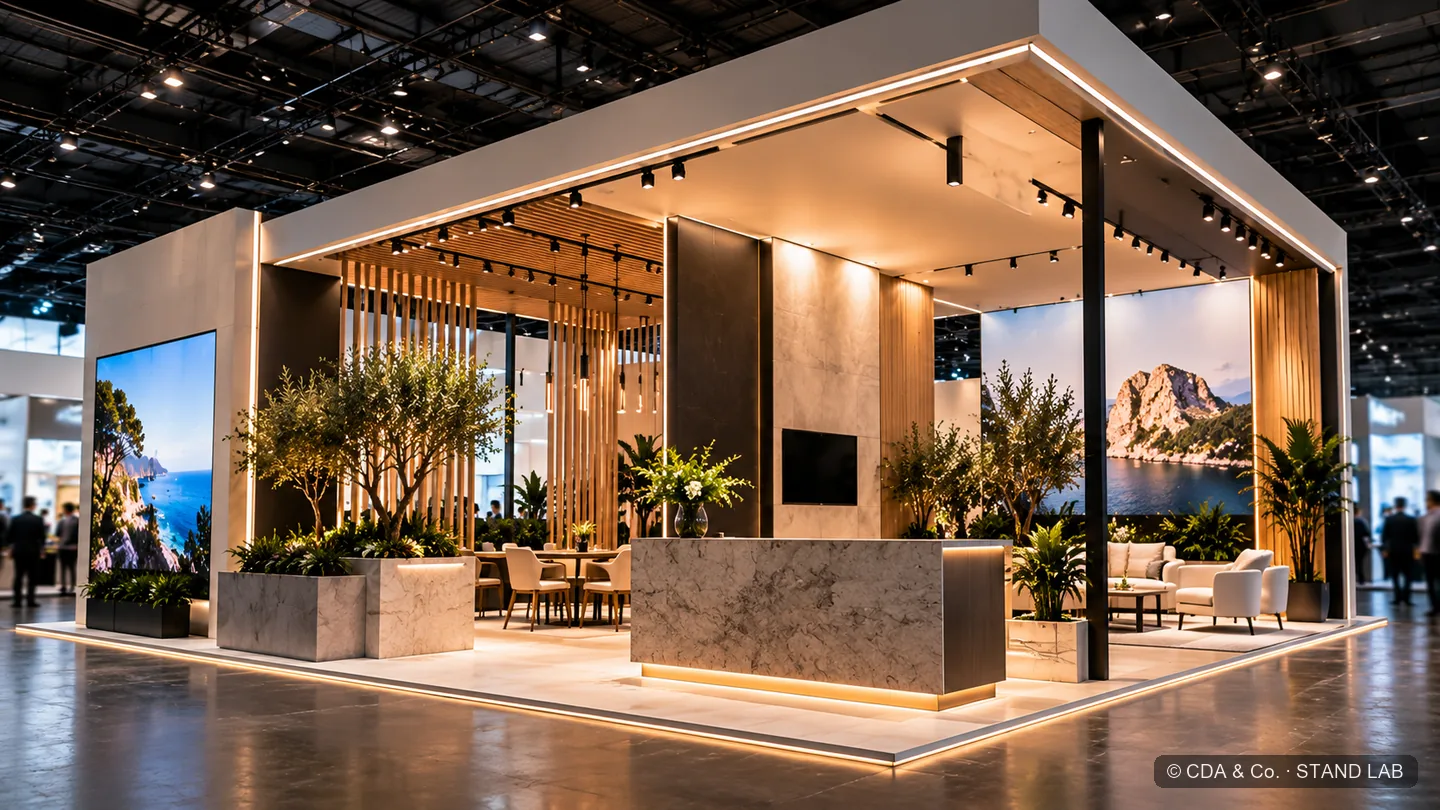
Hospitality · planting · immersive landscape.
Light marble, timber screens and planting create an open pavilion that invites people to stay. It is a direction designed for welcoming guests: lounge areas, a bar and a projected landscape instead of a counter that keeps people apart.
Good fit for: tourism, destinations, hospitality, food and drink.
Request a proposal based on this direction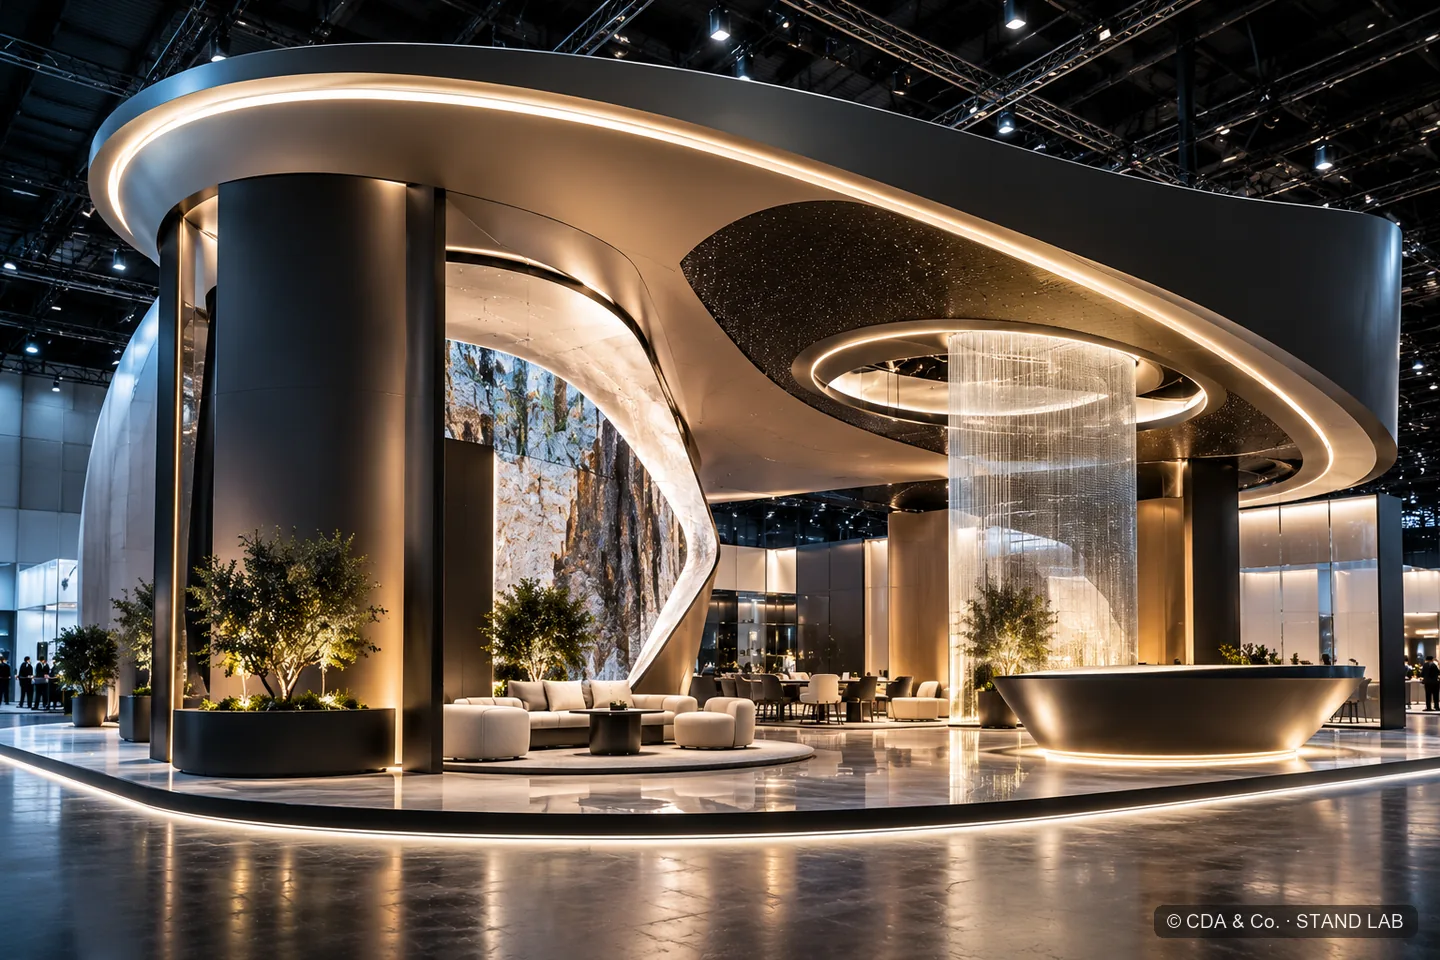
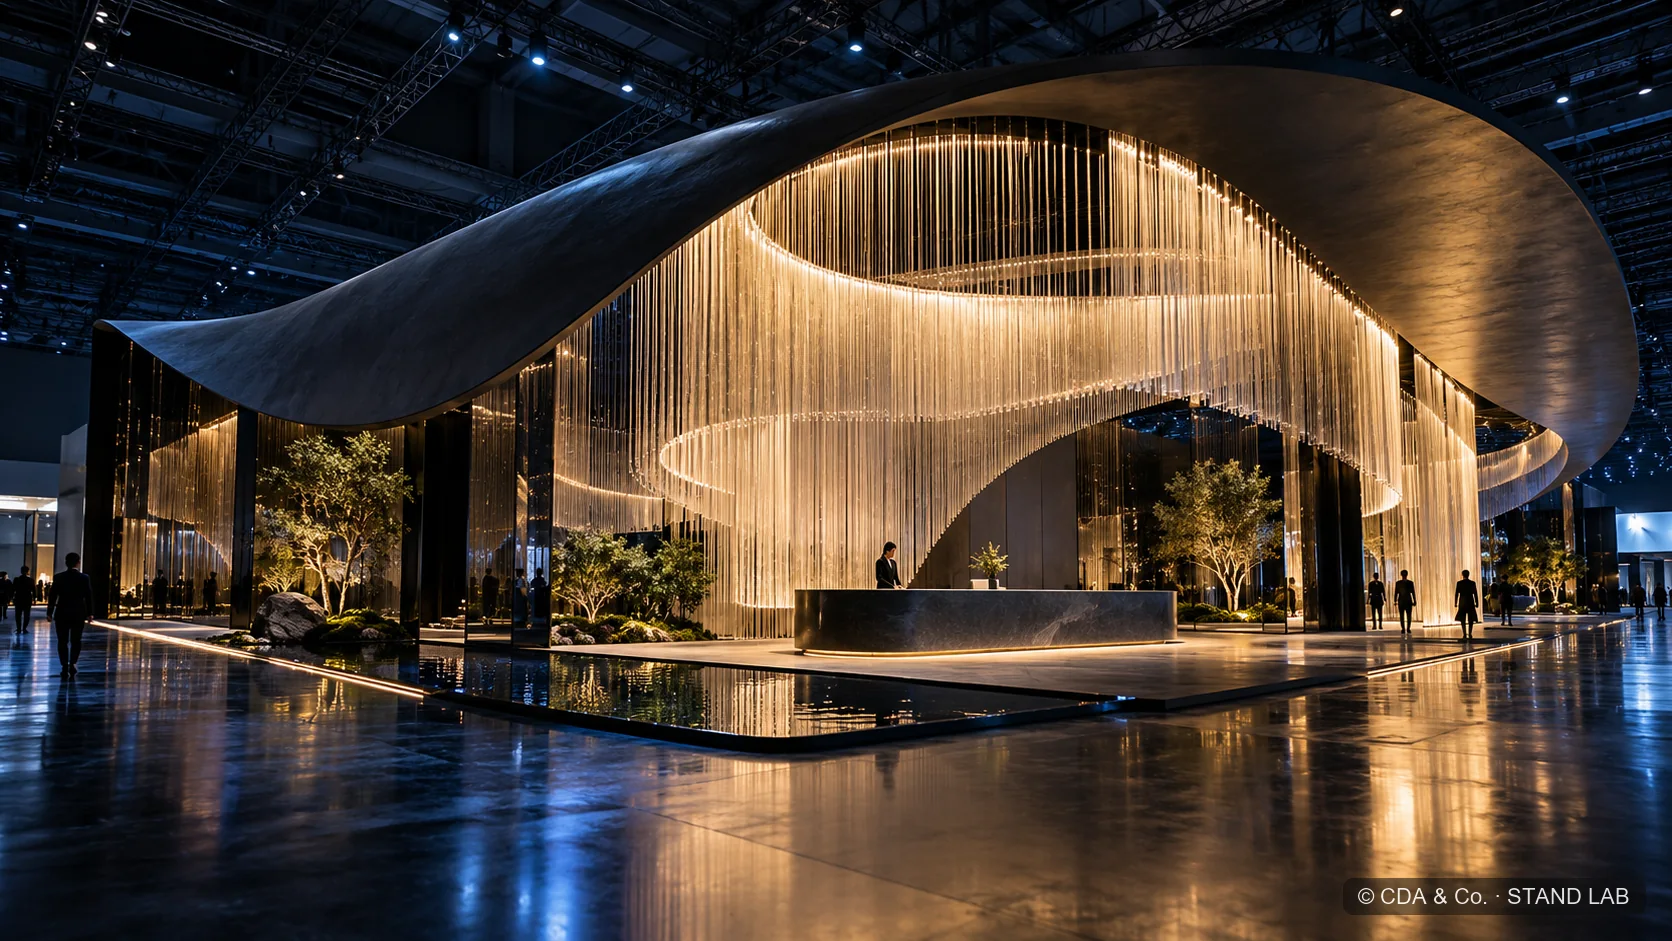
Fluid canopy · suspended light · sculptural reception.
A fluid canopy and suspended light give the stand a silhouette that can be recognised from a distance. The sculptural reception and warm materials place the brand in a premium register without the need for large signage.
Good fit for: fashion, cosmetics, jewellery, furniture and premium brands.
Request a proposal based on this direction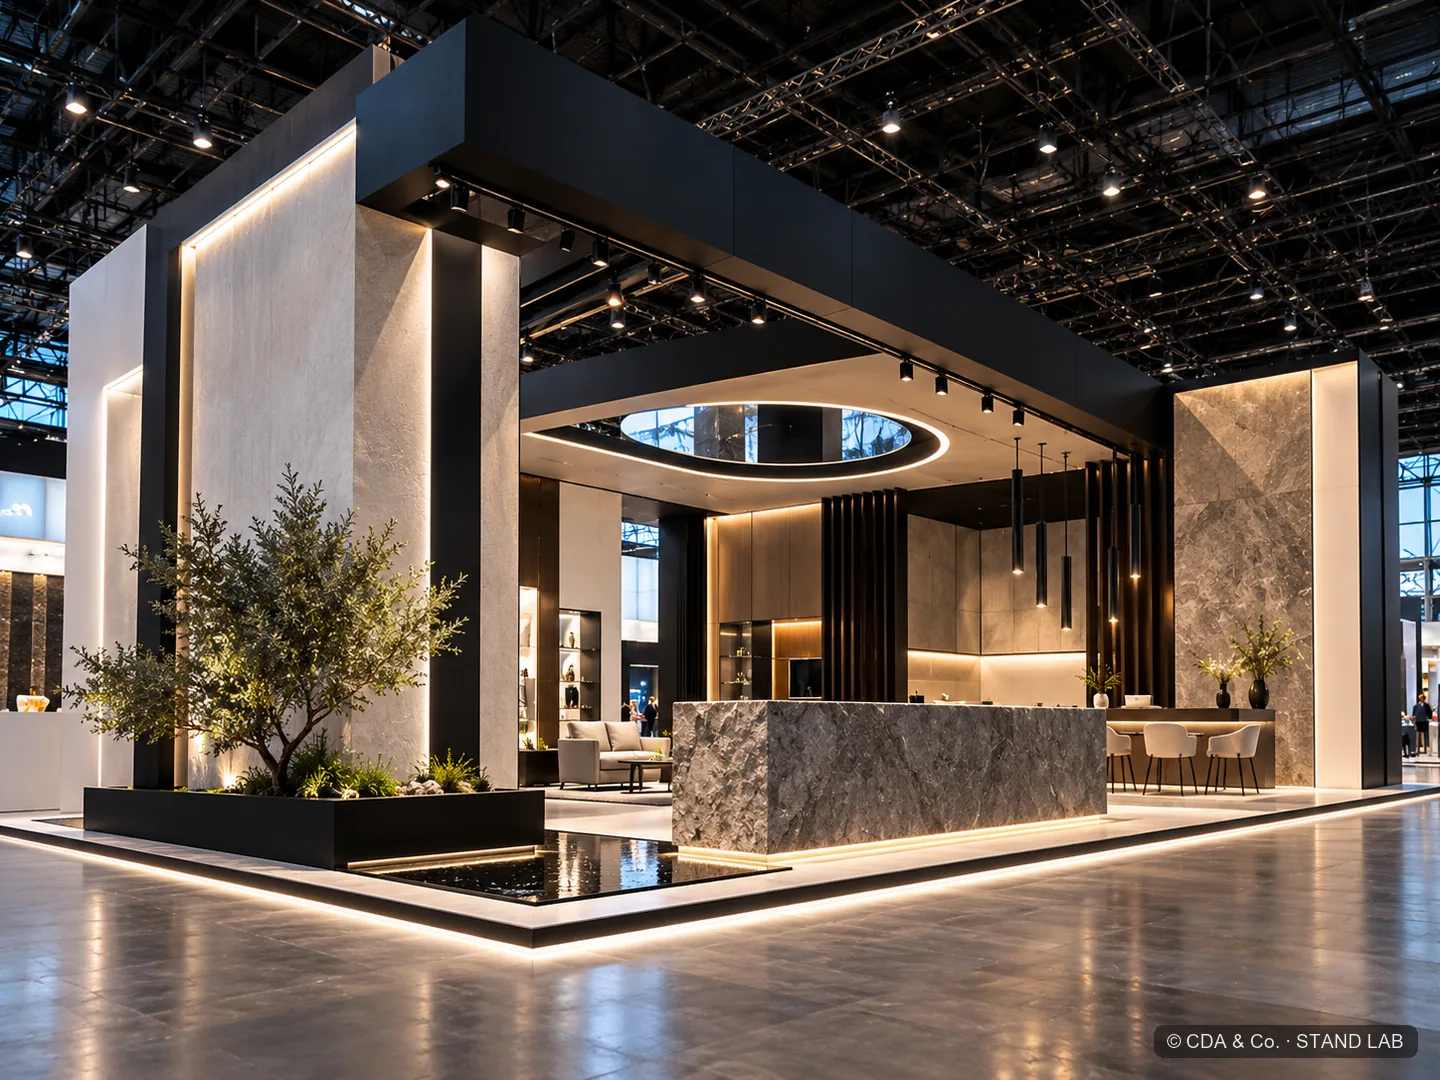
Stone · shadow · still water.
Stone, shadow and still water: few elements and a lot of intent. The closed volume creates curiosity from the aisle and focuses attention on a single product or message.
Good fit for: materials, architecture, product design, brands built around a single hero piece.
Request a proposal based on this direction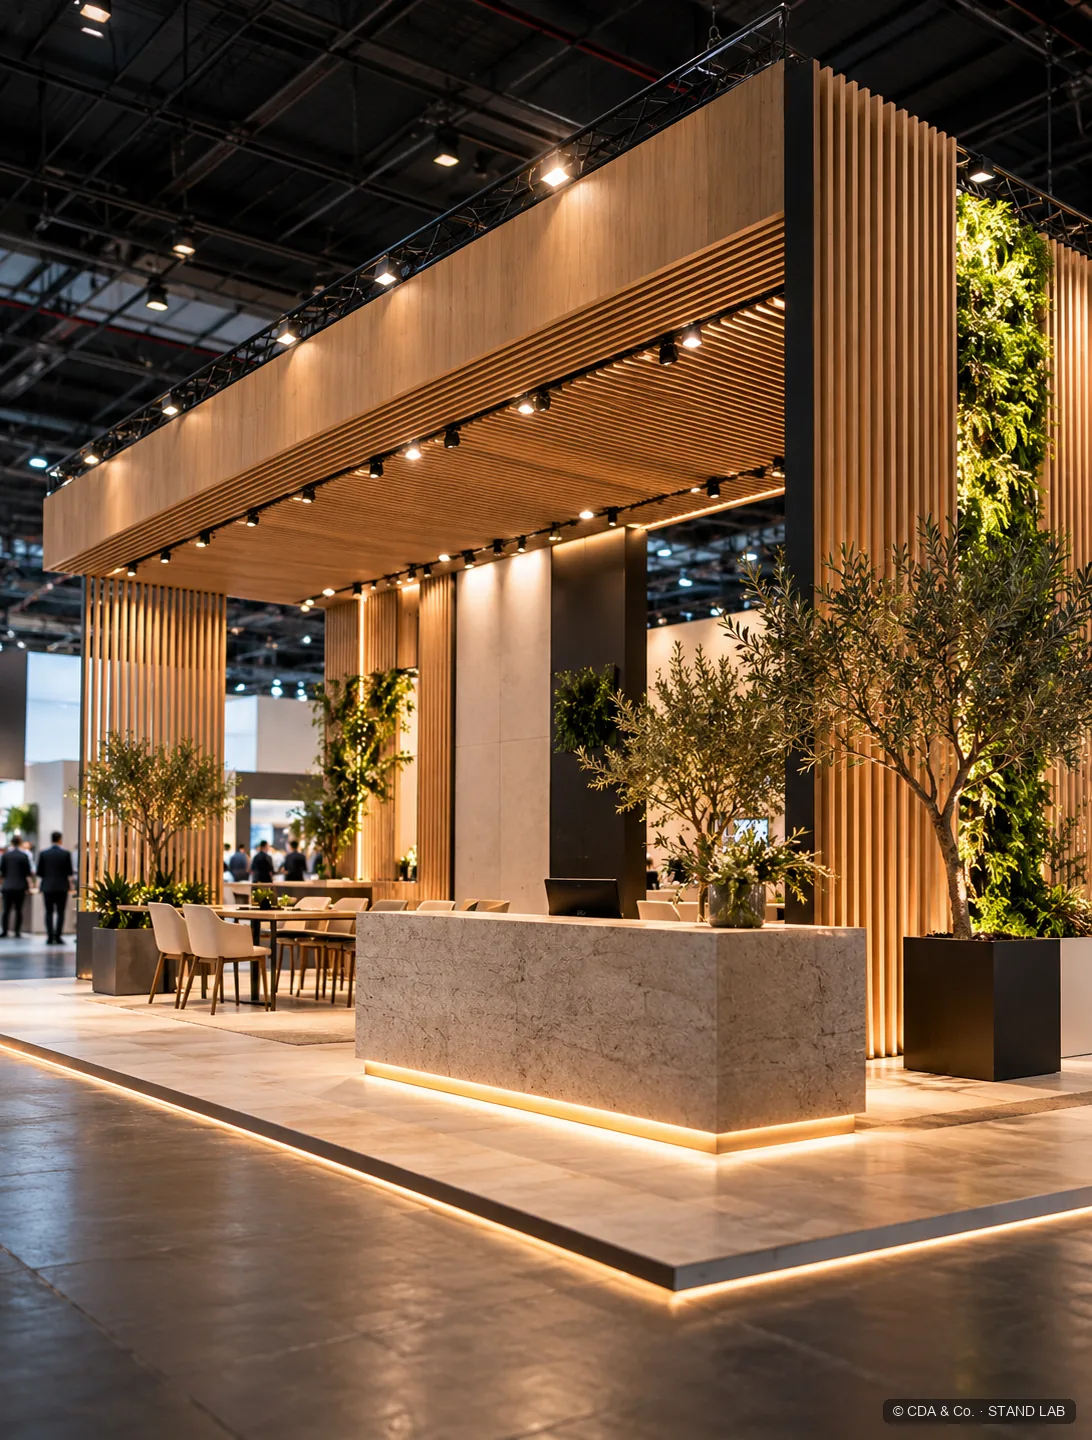
Timber structure · vertical garden · welcoming scale.
Timber and a vertical garden at a welcoming scale. The structure reads as a small building inside the hall and conveys craft, sustainability and approachability.
Good fit for: sustainability, timber and construction, organic food, interior design.
Request a proposal based on this direction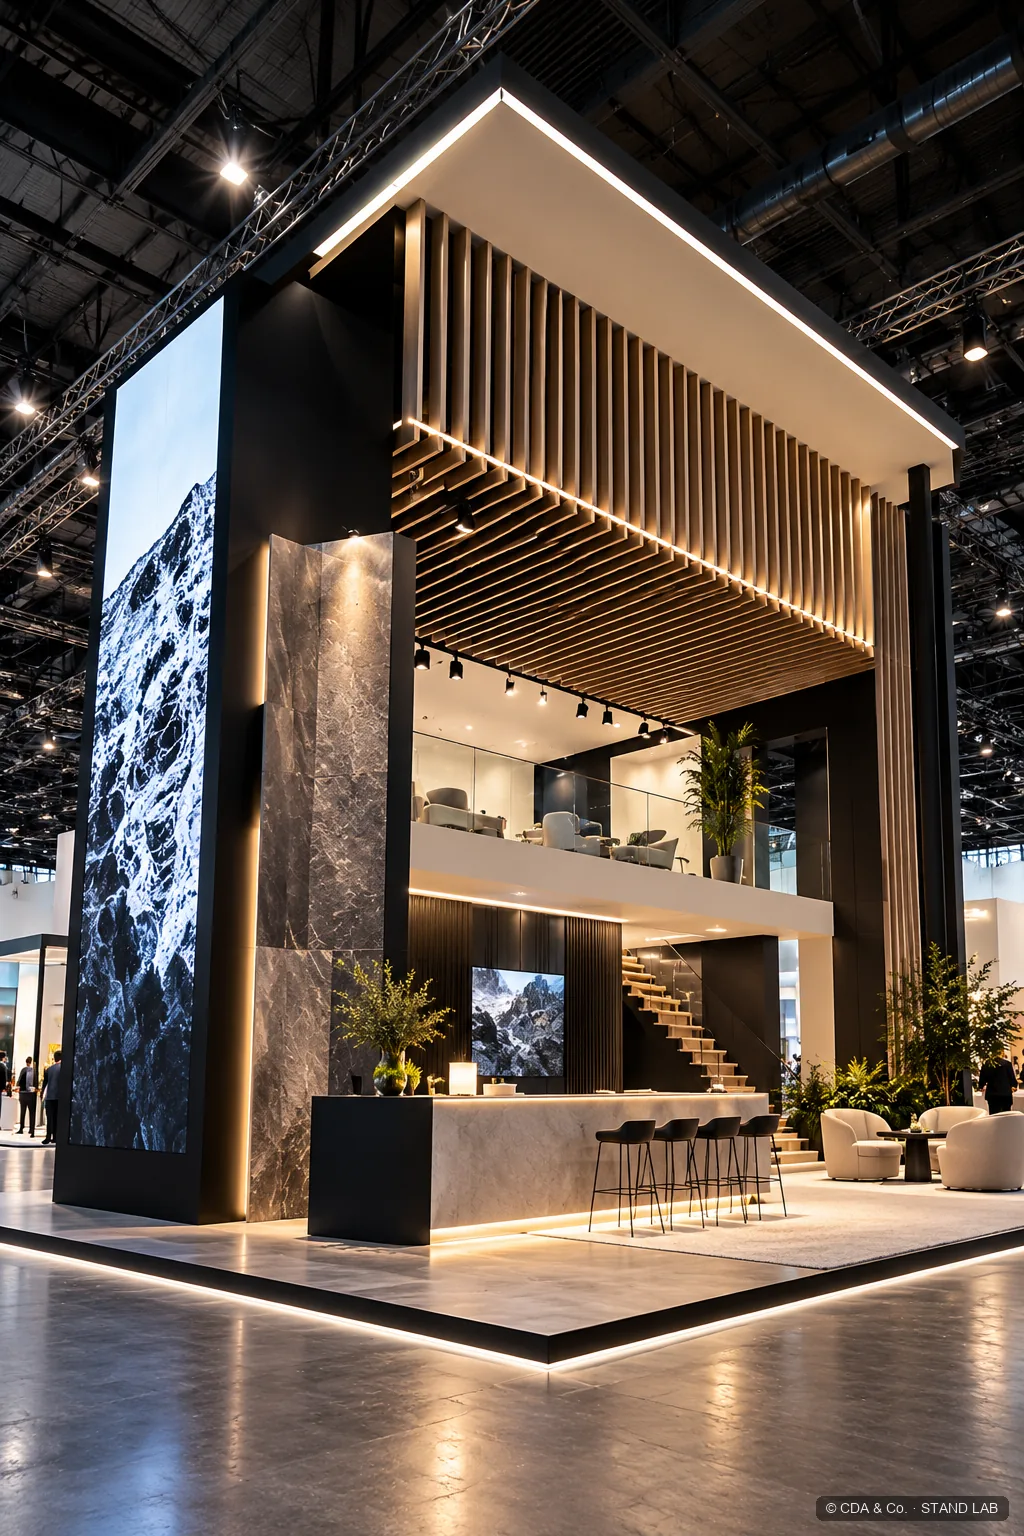
Double height · vertical rhythm · upper meeting area.
The double height multiplies visibility across the venue and frees the ground floor for the product. The upper level hosts meetings and hospitality in a calmer setting than the aisle.
Good fit for: brands that need private meetings, large island stands, very busy fairs.
Request a proposal based on this direction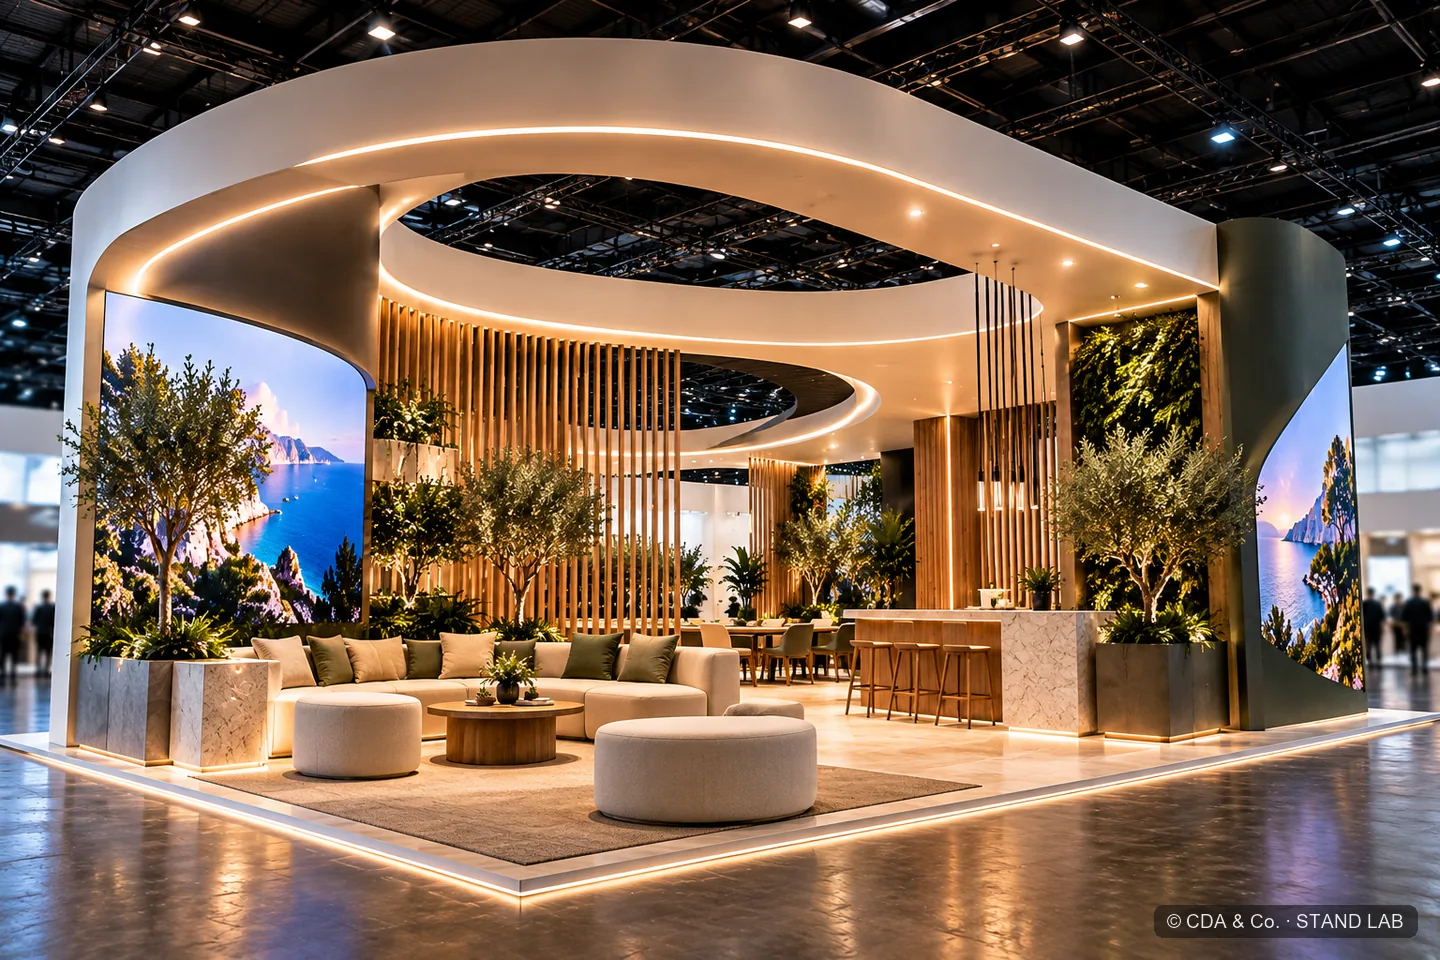
Continuous curves · planting · central gathering space.
A continuous curve wraps around a central room with planting. The route has no corners: visitors walk in, move around and sit down almost without noticing.
Good fit for: wellbeing, health, hospitality, brands that want longer conversations.
Request a proposal based on this directionA concept is not chosen on taste, but on what the stand has to achieve. If the priority is to be found from a distance, height, light and volume matter most. If the priority is meetings, the floor plan, privacy and hospitality matter most. If the priority is the product, a contained space that does not compete with it works best.
The fair and the floor area also set the rules: an island stand allows volumes and double heights that a corner or inline stand does not always permit. Each fair sets its maximum heights and conditions in the official exhibitor manual, and that is where we start when adapting any concept.
In general, projects are carried out with specialist suppliers and contractors that we coordinate. Each proposal defines how production, build-up and installation will be organised.
What can be recognised from the aisle and how spatial volume turns distance into curiosity.
How people enter, understand the brand and move between display, conversation and pause.
How light, materials and content can express a brand without relying on an oversized logo.
What must change when a visual intuition becomes structure, regulations, budget and installation.
No. They are design concepts created to explore possible directions. Completed projects and documented experience are on the Projects page.
Yes. The concept is a starting point and is adapted to your identity, your fair, your floor area, your budget and the venue regulations.
The fair, the dates, the stand size, the scope of the project and, if you have one in mind, the Stand Lab concept closest to what you are looking for.
It depends on the floor area, materials, height, fair and scope. That is why we work with a tailored proposal. More information on exhibition stand design.
If a visual direction fits your brand, we redesign it from the ground up for your event, venue and production conditions in Spain.